Hey everyone, I’m Jake, and if you’ve ever ordered turned parts from me—whether for a hydraulic pump for a construction truck, a valve in a chemical plant, or even a component that gets pumped full of pressure in the energy sector—you know my team and I live and breathe making parts that don’t just look good on paper. For years, most of our work was on standard turned parts for low-to-medium pressure jobs, the kind where a little extra tolerance gap or a minor surface scratch doesn’t send the whole system haywire. But about five years ago, we started getting a lot of requests for turned parts for high-pressure applications—think 10,000 PSI and up, sometimes way more—and man, that’s when we learned just how much we had to unlearn about turning metal. It’s not just cranking the lathe a little tighter and calling it a day. There are challenges we didn’t see coming, and I want to share the real, messy stuff—no corporate fluff, just what we’ve actually gone through to get these parts right. Turned Parts

First off, let’s talk about material selection, because that’s the biggest headache we didn’t anticipate. For standard turned parts, we run a lot of 1018 carbon steel, maybe a touch of 304 stainless if someone wants corrosion resistance. But high-pressure parts? You can’t just grab whatever’s cheapest off the shelf. The pressure cycles—those constant “push and release” of fluid—cause something called fatigue, right? If you use a soft material, it’ll crack way faster than you expect. We tried 4140 chromoly steel first for a customer who needed parts for a natural gas processing plant, and that worked… for like three months. They came back with parts that had tiny hairline cracks in the bore, and when we tested them, the cracks were from material that was too ductile. We swapped to 4340, which has higher tensile strength, but then we hit another problem: machinability. 4340 is way harder than 1018. It dulls carbide inserts twice as fast, and we had to adjust our cutting parameters so much that it actually slowed down production by 30% at first. Don’t even get me started on corrosion when you’re dealing with high-pressure water or chemical fluids. We tried coated 316 stainless once, but the coating flaked off during turning, and the part ended up corroding after 1,000 pressure cycles. Now we only use virgin, pre-hardened materials specifically formulated for high-pressure environments, but that stuff’s pricey, and lead times are longer—we can’t just run to the local supply shop for a last-minute batch when we’re waiting on 4340 bar stock.
Next up is dimensional tolerance, and I’m talking extremely tight tolerances that make standard jobs look like a joke. For a regular turned part, we work to +/- 0.005 inches all the time. For high-pressure? We’re at +/- 0.001 inches, sometimes even +/- 0.0005 inches for critical sealing surfaces—like the bores that mate with O-rings or the mating faces of valves. Here’s why that’s such a pain: when you turn a part, especially a long one, you get something called “deflection” from the cutting tool. The tool is pushing into the material, and if the part isn’t held perfectly rigid in the lathe chuck, it bends just a little. On a standard part, that bend might be 0.003 inches, which we can clean up in the next operation. On a high-pressure part? That bend translates to a seal gap, and when the pressure hits, fluid leaks out. We had a customer in the aerospace sector who needed valve stems for a hydraulic system that operates at 15,000 PSI—they sent us a spec that said the stem’s outer diameter had to be exactly 0.5000 inches, no more, no less, with a runout of less than 0.0005 inches. At first, we were using a 3-jaw chuck to hold the part, but that caused uneven clamping pressure and a tiny oval shape. We switched to a collet chuck, which holds the part more evenly, but then we had to calibrate the lathe every single time we ran a batch—even a 0.0002 degree shift in the tool offset would throw the whole batch out. We went through three collets, two tool holders, and a whole lot of wasted 4340 stock before we figured out a trick: we run a test cut on a scrap piece of the same material first, measure it with a coordinate measuring machine (CMM), and adjust the tool before we even touch the actual production parts. Even then, sometimes thermal expansion gets us—when the part cuts, it heats up a little, and when it cools, it shrinks. If we don’t account for that by over-cutting by 0.0003 inches, the part ends up too small once it’s room temperature. That’s a level of precision that’s not just “set it and forget it”—every step is checked, measured, tweaked.
Then there’s surface finish, specifically on sealing surfaces, and it’s a weirdly specific challenge I never would’ve guessed before. A lot of people think a super smooth surface is better for sealing, but that’s not actually true for high-pressure applications. If the surface is too polished, the O-ring or seal can’t get a grip—there’s no tiny texture to bite into, so when pressure spikes, the seal slips and leaks. But if the surface is too rough, you get micro-gaps that let fluid seep through, which over time erodes the seal and causes failure. The sweet spot? For most high-pressure turned parts, it’s a surface roughness of 0.8 to 1.6 Ra. That’s like… really specific. On standard parts, we might not even check Ra—we can just feel it or use a quick gauge. But for these parts, we have to use a portable surface roughness tester on every critical surface, and one bad batch of parts with a 2.2 Ra on the sealing face cost us a client for three months. We tried adjusting feed rates and tool tip radius to get that exact Ra, and for a while, we were switching between two different tool inserts just for the sealing bore—one for roughing, one for finishing. The worst part is that even if you nail the Ra, the direction of the tool marks matters too. If the tool has a feed mark that runs parallel to the pressure flow, that’s fine, but if it runs perpendicular, the pressure can push fluid into those tiny grooves and cause micro-leaks. I’ve spent hours sanding tiny burrs off individual parts with a Dremel just to get those marks aligned, and that’s not something you can automate easily.
Oh, and pressure-induced distortion is a whole other beast. I remember a job we did for a mining company, parts for a high-pressure hydraulic cylinder that operates at 12,000 PSI. The part was a 12-inch long turned cylinder, 4 inches in outer diameter, with a thin wall—like 0.2 inches thick. When we first machined it, it checked out perfectly on the CMM. But once we tested it at the customer’s pressure testing facility, it ballooned by 0.015 inches. That’s massive. We never would’ve seen that in a shop test at low pressure. The thin wall, under constant high pressure, expands, and the dimensional changes aren’t linear—they’re not something you can calculate with a basic formula. We had to use finite element analysis (FEA) software to simulate how the part would behave under pressure, but even that took months to get right because we had to input exact material properties, pressure cycles, even temperature (since mining sites can be 100+ degrees in the summer, which makes the metal expand even more). Now we run every high-pressure part through FEA before we even start machining, which adds another step to the process and another cost, but it’s way cheaper than shipping a bad batch to a customer who’s dealing with a downtime event that costs them tens of thousands of dollars an hour.
Wait, and let’s not talk about post-processing and validation, which is where we spend more time now than actual machining. For standard parts, post-processing is usually just a quick deburr and package. For high-pressure parts, we have to do pressure testing for every single part—no exceptions. We built a custom pressure test rig in our shop that can test up to 20,000 PSI, and we test each part for 10 minutes at 150% of the operating pressure to make sure it doesn’t leak or crack. That’s a big deal because if a part fails in the field, it’s not just a part—someone could get hurt, or a whole machine could go down. We also do magnetic particle testing to check for surface cracks that are too tiny to see with the naked eye, and ultrasonic testing to check for internal defects that could cause failure under pressure. All of that adds time—each batch of 50 parts takes an extra 4 hours of testing alone—and we’ve had to invest in that equipment, which was a big cost up front. Early on, we skipped some testing once to meet a deadline, and one part failed the customer’s test, which cost us that account and a lot of bad word of mouth. Lesson learned—you can’t cut corners on validation for this stuff.
Another thing that’s not talked about enough is supply chain consistency. High-pressure parts need materials that are uniform—no inclusions, no inconsistent hardness in the bar stock. A single tiny metal inclusion in the material can turn into a crack under high pressure, and once that’s in a part, there’s no way to catch it with just surface testing. We used to buy bar stock from a few different suppliers, but we found that some batches of 4340 had micro-inclusions that we couldn’t see during incoming inspection, and those caused failures. Now we only work with two suppliers that specialize in high-grade alloy steel for pressure applications, even if their prices are 10% higher and their lead times are a week longer. It’s worth it, because we don’t have to waste time rejecting bad stock. We also have to track every batch of material we use—if a part fails, we can trace back exactly where the steel came from, which heat it was, everything. That’s not standard for our regular parts, but it’s non-negotiable for high-pressure work.
Look, at the end of the day, we’re a small turned parts supplier, not a big corporate manufacturing giant. When we first started taking high-pressure jobs, we were nervous as hell—we didn’t have the R&D team, the big budget, or all the fancy equipment that the aerospace or energy companies have. But we learned by doing, and now we’ve built a niche that works. We still deal with headaches: inserts wearing out faster, material costs going up, pressure tests that fail for no obvious reason. But that’s just part of the job. The flip side is when we ship a batch of parts to a customer, and they text us a photo of the part installed in a piece of equipment that’s running 24/7, no leaks, no failures, and they say “this is the best batch we’ve had.” That’s the stuff that makes all the late nights tweaking lathe settings and reworking failed parts worth it.
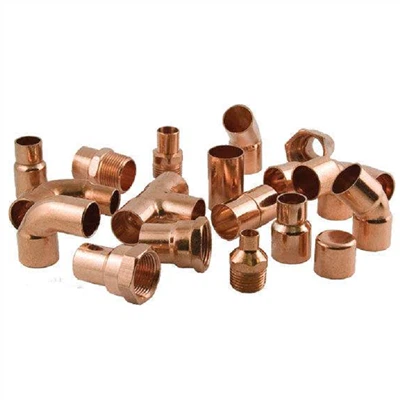
If you’re someone who needs turned parts for high-pressure applications—whether it’s hydraulic components, valves, cylinders, or anything else that’s going to see 10,000 PSI and up—hit us up. We don’t just ship parts; we test them, we design around the challenges, we’ve fixed the mistakes we made along the way. No generic quotes, no runaround, just real talk about what your part needs to hold up under pressure and what we can deliver. Shoot us a message, and let’s talk about your project.
Cold-Rolled Steel Cabinet References:
- ASME B4.1-2018, Geometric Dimensioning and Tolerancing for Machined Parts
- Kalpakjian, S., & Schmid, S. R. (2020). Manufacturing Processes for Engineering Materials (7th ed.). Pearson Education
- Pressure Equipment Directive (PED) 2014/68/EU, European Committee for Standardization
Hangzhou Zhalihui Import And Export Co., Ltd.
We are one of the most experienced turned parts manufacturers and suppliers in China, specialized in providing high quality customized products. Please feel free to buy discount turned parts in stock here from our factory. Contact us for quotation.
Address: Room 2801, Building 2, Taifu Plaza, No.17, Tonghui Middle Road, Chengxiang Street, Xiaoshan, Hangzhou, Zhejiang
E-mail: Chars_1979@hotmail.com
WebSite: https://www.zhalihui.com/
